

APR 24, 2026
China ENFI Engineering Develops Massive Waste Treatment Facility Completely Hidden from Residents
2 MIN READ
Overview summary
Key Takeaways
- CNY 13.7 million in cost savings
- 130% improvement in design efficiency
- 50-day reduction in construction time
- Up to 80% lower emissions
About our customer
China ENFI Engineering Co., Ltd.
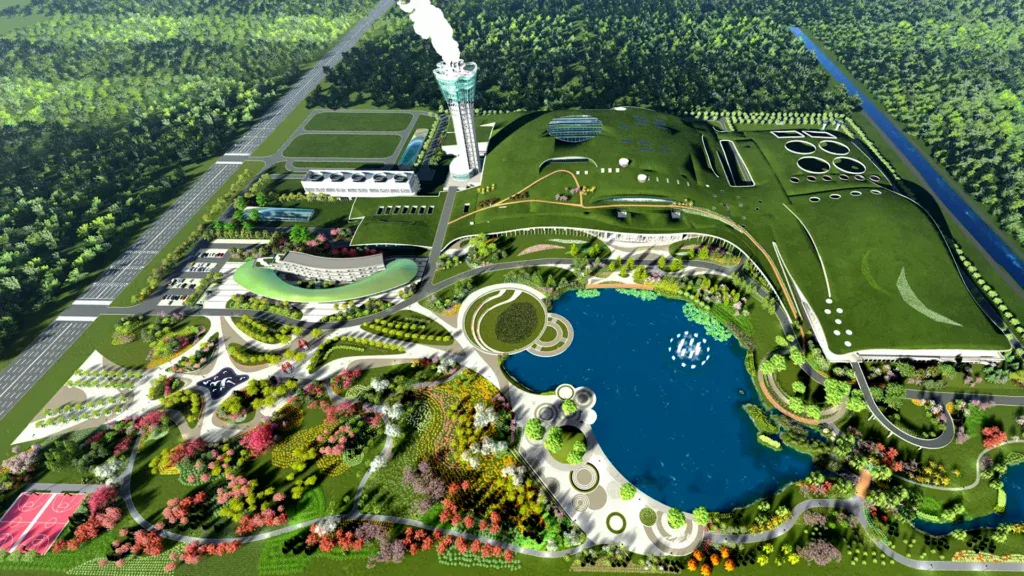
China ENFI Engineering Corporation (ENFI) provided digital services for the design and construction of a massive, 220,000-square-meter underground waste treatment facility in Xiong’an, China. Tasked with creating a “waste-free city,” ENFI designed a plant to process 3,060 tons of daily waste from 6.5 million people. Utilizing a suite of Bentley applications, ENFI established a collaborative digital workflow to manage the project’s complexity and deliver it on a tight timeline.
Project Playbook: AutoPIPE, Bentley Descartes, Bentley LumenRT, Bentley Raceway and Cable Management, iTwin, iTwin Capture, MicroStation, OpenBuildings, OpenPlant, OpenRoads, ProjectWise, ProStructures, SYNCHRO
Key Takeaways
CNY 13.7 million in cost savings
130% improvement in design efficiency
50-day reduction in construction time
Up to 80% lower emissions
Digital Workflows for Complex Underground Design
ENFI faced the unprecedented challenge of designing a large, multi-process industrial complex completely hidden from view underground, beneath a public park. The project required integrating innovative technologies to process six different waste types within a confined space, presenting significant technical problems related to ventilation, logistics, and fire protection. With over 60 people from 13 different specialties involved, initial 2D design methods proved insufficient, necessitating a move to a collaborative 3D digital platform to ensure quality and efficiency.
Solutions
Connected Data for Collaboration
Using ProjectWise, ENFI established a connected data environment that brought all project participants together, ensuring everyone had access to up-to-date information for effective project management and collaboration.
Integrated 3D Modeling
The team used OpenPlant for 3D modeling and pipe layout and OpenBuildings to create a comprehensive digital twin, combining all design elements and prefabricated components in a single, detailed model.
Enhanced Visualization and Review
Animations created with LumenRT helped stakeholders intuitively understand the design intent. This visualization was critical for design reviews, improving communication and accelerating decision-making among the large, diverse team.